A thoughtfully designed patio can change how you use your entire backyard. It creates a comfortable place for morning coffee, family meals, summer barbecues and quiet evenings outside.
However, a good patio is more than an attractive arrangement of pavers or natural stone. It needs a stable base, sensible drainage, properly supported edges and a layout that works with your home and garden.
That is why choosing the right patio contractor in Suffolk County, NY, is an important part of the project. Long Island properties experience rain, freezing temperatures and seasonal ground movement—all of which can expose rushed or poorly prepared patio installations.
This guide covers the available materials, the installation process, common mistakes and the questions worth asking before hiring a contractor.
TL;DR
- Retaining walls support soil and help manage changes in ground elevation.
- Drainage behind the wall is essential because trapped water increases pressure.
- The correct construction method depends on wall height, soil, slope and nearby loads.
- Concrete block, natural stone and reinforced wall systems each suit different applications.
- A leaning or bulging wall should be professionally assessed.
- Larger or structurally significant walls may require permits, engineering or additional design.
- Shore 2 Shore provides retaining wall installation in Suffolk County with attention to excavation, base preparation, reinforcement and drainage.
What Does a Retaining Wall Do?
A retaining wall is built to hold soil at different elevations. Depending on the property, it may be used to:
- Support a sloping garden
- Reduce soil movement
- Help control erosion
- Create a level lawn or patio
- Support landscaping beside a driveway
- Form raised planting areas
- Separate different garden levels
- Improve access around the property
- Help direct surface water
- Add structure to an outdoor design
Some walls are relatively low and primarily support landscaping. Others retain significant volumes of soil or sit close to driveways, buildings and property boundaries.
The greater the wall’s structural responsibility, the more important professional planning becomes.
Why Retaining Walls Fail
Most wall problems do not begin with the visible blocks or stone. Failure is commonly linked to conditions behind or beneath the wall.
Potential causes include:
- Inadequate drainage
- A poorly prepared base
- Unsuitable backfill
- Insufficient reinforcement
- Weak or disturbed soil
- Incorrect wall alignment
- Excessive height for the chosen system
- Vehicle or structural loads above the wall
- Water flowing towards the retained area
- Tree roots
- Poorly connected wall sections
- An unsuitable material or construction method
A retaining wall contractor should investigate why an existing wall has moved before recommending replacement. Rebuilding the visible wall without addressing the cause can allow the same problem to return.
Why Drainage Is So Important
Soil becomes heavier when saturated, and water trapped behind a wall creates additional pressure. This is one of the main reasons drainage needs to be considered from the beginning.
Depending on the wall and site, drainage measures may include:
- Free-draining backfill
- A drainage pipe
- Filter fabric
- Weep holes
- Graded surfaces
- Outlet points
- Measures to redirect downspouts or runoff
The correct solution depends on the property. A drainage system must also discharge water somewhere appropriate; installing a pipe without a suitable outlet does not solve the complete problem.
Retaining wall contractor’s insight: The face of the wall may receive the most attention, but drainage behind it often determines whether the wall remains stable. Ask how water will enter, travel through and leave the system.
Signs That You May Need a Retaining Wall
A retaining wall may be worth considering if you notice:
- Soil washing onto a walkway or driveway
- A garden slope that is difficult to maintain
- Erosion after heavy rain
- Limited level space for outdoor use
- Exposed roots or disturbed landscaping
- Soil moving away from steps or paving
- An existing wall that no longer provides support
- Repeated sediment accumulation at the bottom of a slope
- The need to create different landscape levels
However, not every slope needs a wall. Grading, planting, drainage or other erosion-control measures may sometimes be more appropriate.
A trustworthy contractor should recommend a wall because it solves a real site problem—not simply because there is room to build one.
Signs an Existing Retaining Wall Needs Attention
Arrange an assessment if you notice:
- The wall is leaning
- Sections are bulging forwards
- Blocks or stones are separating
- The top of the wall is no longer level
- Cracks are increasing
- Water is emerging through unexpected areas
- Soil is washing through joints
- The ground above the wall is sinking
- The wall moves when touched
- Nearby paving is cracking or settling
- Previous repairs are pulling apart
Not every defect means complete replacement is necessary. Localised repairs may be possible when the main wall remains stable. Significant leaning, movement or drainage failure usually requires a more detailed investigation.
Keep people away from a wall that appears unstable, particularly after heavy rainfall or rapid ground movement.
Choosing a Retaining Wall Material
The correct material depends on the wall’s height, purpose, design, soil conditions and surrounding landscape.
Segmental concrete blocks
Interlocking concrete block systems are widely used for residential retaining walls. They are available in various sizes, textures and colours.
Advantages can include:
- Consistent dimensions
- Different design and colour choices
- Suitability for straight and curved walls
- Compatibility with reinforced systems
- A clean, structured appearance
The selected block system must be suitable for the proposed wall. Installation requirements can vary between products, particularly for taller or reinforced walls.
Natural stone
Natural stone offers an individual appearance and can blend well with traditional homes and landscaped gardens.
It may be used for:
- Rustic retaining walls
- Garden terraces
- Low landscape walls
- Properties with existing stone features
- Designs intended to feel integrated with the landscape
Stone selection, base construction and placement require skill. The wall still needs proper drainage even when it appears informal or decorative.
Reinforced retaining wall systems
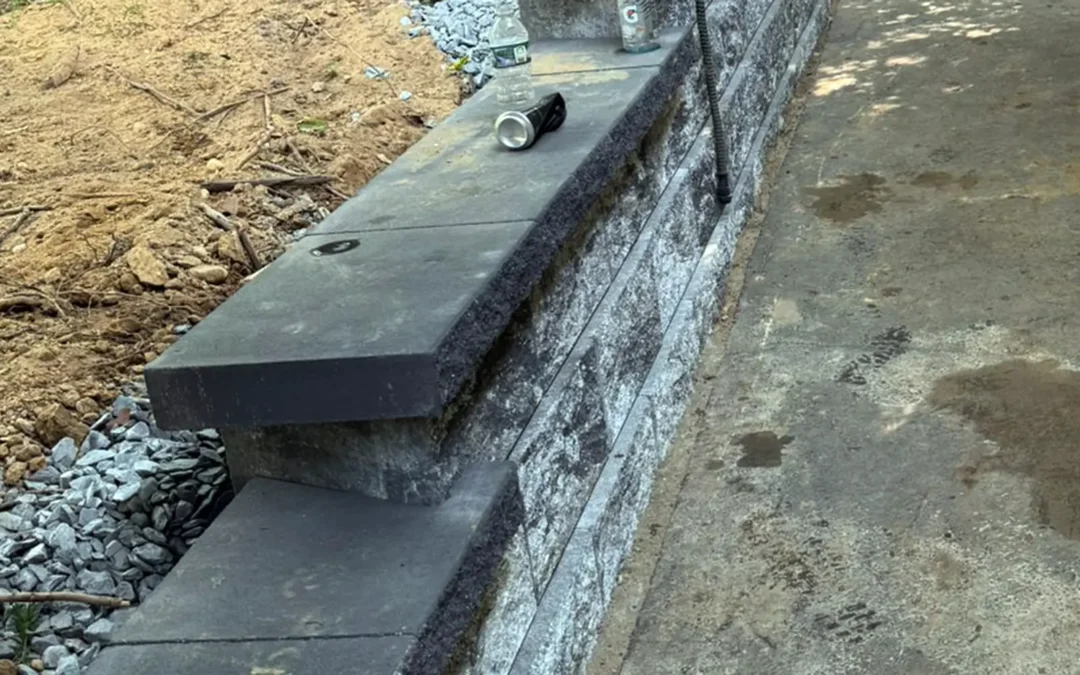
Walls that retain more soil or experience additional loads may require reinforcement. This could involve geogrid or another system that connects the wall to a reinforced mass of soil behind it.
The design depends on factors such as:
- Wall height
- Soil characteristics
- Slope above the wall
- Available space behind it
- Nearby buildings
- Driveway or vehicle loads
- Groundwater and drainage
These factors should be assessed before excavation begins.
Concrete retaining walls
Poured or reinforced concrete may be suitable for certain structural or space-restricted applications. It requires appropriate design, footing preparation, reinforcement, drainage and curing.
Concrete may also be finished or faced to coordinate with the surrounding property.
What Professional Retaining Wall Installation Should Include
- Site inspection
The contractor should examine:
- The purpose of the wall
- Existing elevations
- Soil and slope conditions
- Water movement
- Wall length and proposed height
- Structures above or below the wall
- Driveways and vehicle areas
- Trees and roots
- Underground services
- Access for excavation and materials
- Property boundaries
A quotation prepared without understanding these conditions may overlook important work.
- Design and material selection
The contractor should recommend a wall system suited to the project—not just the material the homeowner initially likes.
Design discussions should cover:
- Wall height and length
- Straight, stepped or curved layouts
- Setback or batter
- Corners and transitions
- Cap units
- Drainage
- Reinforcement
- Connections with steps, patios or walkways
- Excavation
The wall requires space for a suitable base and drainage zone. Soft, organic or unstable material should not be relied upon to support the structure.
Excavation also needs to account for buried utilities and nearby structures.
- Base construction
The base needs to be level, stable and properly compacted. Problems at the base can affect the alignment of every course placed above it.
The first course is particularly important because it establishes the wall’s position and level.
- Drainage installation
Drainage should be constructed according to the wall design and site conditions. The contractor should explain where collected water will go and how fine soil will be kept from clogging the drainage zone.
- Wall construction and reinforcement
Blocks or stones should be positioned accurately and checked throughout installation. Reinforcement should be installed where the design requires it.
The backfill may need to be placed and compacted progressively as the wall is built.
- Finishing and landscape integration
The contractor should complete the wall top, transitions and surrounding ground neatly. Finished grading should not direct unnecessary water towards the wall.
The area should also be left ready for the planned lawn, planting, patio or walkway.
Loads Above the Wall Matter
A retaining wall does not experience pressure only from the soil directly behind it. Features above the wall can add what contractors and engineers call a surcharge load.
Examples include:
- Driveways
- Parked vehicles
- Buildings
- Sheds
- Swimming pools
- Patios
- Slopes continuing upwards
- Stored materials
- Large trees
Tell the contractor how the land above the wall is currently used and whether you are planning future construction. A wall designed to support a garden may not be suitable for the added pressure from a driveway or structure.
Do You Need a Permit or Engineer?
Requirements vary by wall height, location, structural role and local authority. A low garden wall and a tall wall supporting soil beside a driveway are not treated the same way.
Additional review may be necessary when a wall:
- Exceeds locally defined height limits
- Supports a substantial slope
- Is located near a building
- Is close to a property boundary
- Has a driveway or other load above it
- Is part of a larger drainage alteration
- Affects public land or an easement
- Could create a safety risk if it failed
Ask your retaining wall contractor who will confirm applicable requirements and whether professional engineering is recommended. Do not assume that every Suffolk County town follows identical procedures.
Repair or Replace an Existing Wall?
Repair may be appropriate when:
- A few cap units are loose
- Joint deterioration is localised
- Minor surface damage has occurred
- A small section can be rebuilt
- The overall wall remains correctly aligned
- The underlying base and drainage remain functional
Replacement or substantial reconstruction may be more appropriate when:
- The wall is leaning or bulging
- Movement affects a large section
- The base has settled
- Drainage was omitted or has failed
- The original system is unsuitable for the wall height
- Soil is escaping from behind the wall
- Reinforcement is missing or inadequate
- Nearby surfaces are being affected
The visible condition is only part of the assessment. The contractor should also investigate the soil, base, backfill and drainage.
Retaining Walls as Part of a Larger Landscape
A retaining wall can do more than stabilise soil. Thoughtful placement can create:
- A level patio
- Raised planting beds
- Terraced gardens
- Built-in landscape definition
- Clear separation between a driveway and lawn
- More usable space on a sloped property
- Integrated steps between levels
- Defined seating areas
When the wall forms part of a patio or walkway project, it is useful to plan the complete space together. This helps coordinate finished levels, drainage and materials.
Shore 2 Shore provides related patio installation, walkway construction and stoop and step services.
Questions to Ask a Retaining Wall Contractor
Before choosing a contractor, ask:
- What is causing the current soil or wall problem?
- Which wall system do you recommend, and why?
- What excavation is included?
- How will the base be prepared?
- What backfill material will be used?
- How will water drain from behind the wall?
- Where will the drainage system discharge?
- Does the wall require reinforcement?
- Have nearby driveways or structures been considered?
- Are permits or engineering likely to be required?
- Who will confirm local requirements?
- How will excavated soil and old materials be removed?
- How long should construction take?
- What maintenance will be required?
- Can I see examples of similar walls?
- Will the entire scope be provided in writing?
Warning Signs When Comparing Contractors
Be cautious when:
- Drainage is never discussed
- The contractor does not inspect the slope
- The quote describes only the visible blocks
- No base preparation is specified
- A tall wall is treated like a decorative garden border
- Loads above the wall are ignored
- Permit questions are dismissed without checking
- The contractor cannot explain the recommended system
- The cause of the existing wall failure is not investigated
- You receive pressure to make an immediate decision
A reliable contractor should be able to explain the wall in plain language, including what supports it and how water will be controlled.
Comparing Retaining Wall Estimates
A clear estimate should identify:
- Approximate wall dimensions
- Selected wall material or system
- Excavation
- Base construction
- Drainage components
- Backfill material
- Reinforcement, if required
- Cap units and finishes
- Steps, corners or transitions
- Removal of the existing wall
- Disposal of soil and waste
- Landscape restoration
- Permit or engineering responsibilities
- Expected schedule
- Exclusions and possible additional costs
Compare the construction scope—not only the total price. A less expensive proposal may leave out drainage, reinforcement or proper disposal.
Why Consider Shore 2 Shore as Your Retaining Wall Contractor?
Shore 2 Shore Stonework & Asphalt designs and builds retaining walls from its East Setauket base throughout Suffolk County.
Available solutions include:
- Concrete block retaining walls
- Natural stone walls
- Reinforced retaining wall systems
- Multi-level walls
- Landscape support walls
- Erosion-control solutions
- Drainage-integrated walls
- Decorative wall finishes
The company states that its installation process includes site-specific planning, excavation, base preparation, reinforcement where required and drainage management. Its walls are designed to provide structural support while fitting naturally into the surrounding landscape. View its current retaining wall installation service for more information.
Frequently Asked Questions
What does a retaining wall contractor do?
A retaining wall contractor assesses the site, recommends a suitable system and manages excavation, base preparation, drainage, construction, reinforcement and finishing.
How long does retaining wall installation take?
A small residential wall may take several days, while a longer, taller or reinforced wall can take considerably longer. Site access, excavation, weather and design complexity affect the schedule.
Does every retaining wall need drainage?
Walls retaining soil generally require a method of managing water. The correct drainage design depends on the wall type, soil, height and surrounding property.
What is the best retaining wall material?
There is no universal best material. Concrete blocks offer consistency and design flexibility, natural stone provides a distinctive appearance, and reinforced systems may be required for more demanding applications.
Why is my retaining wall leaning?
Possible causes include water pressure, base settlement, inadequate reinforcement, unsuitable backfill, soil movement or loads above the wall. An on-site assessment is needed to identify the cause.
Can a leaning retaining wall be repaired?
Minor or localised problems may sometimes be repaired. A substantially leaning or bulging wall may require reconstruction, especially if the base, drainage or reinforcement has failed.
How long should a retaining wall last?
A properly designed and constructed wall can last for decades, but its service life depends on the materials, environment, drainage, design and maintenance.
Can a retaining wall create more usable garden space?
Yes. A wall can help form level lawns, patios, planting areas or terraces on a sloping property.
Does Shore 2 Shore install retaining walls near me?
Shore 2 Shore serves East Setauket, Brookhaven, Smithtown, Ronkonkoma, Centereach, Patchogue, Medford, Sayville, Huntington, Islip and other Suffolk County locations.
Request a Retaining Wall Installation Estimate
A dependable retaining wall begins with an accurate site assessment. The wall must be designed around the soil, slope, drainage and nearby loads—not selected solely for its appearance.
Contact Shore 2 Shore Stonework & Asphalt for retaining wall installation in Suffolk County, NY, or call (516) 989-6545 to request a free estimate.